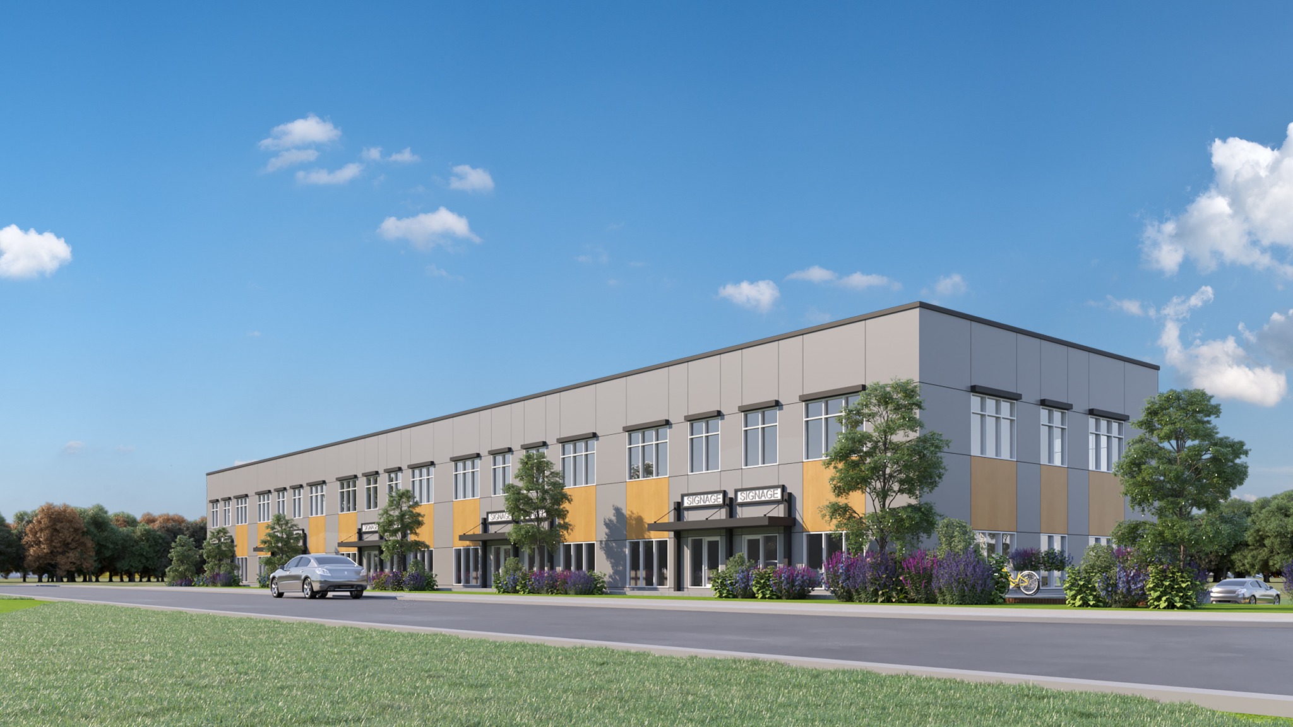
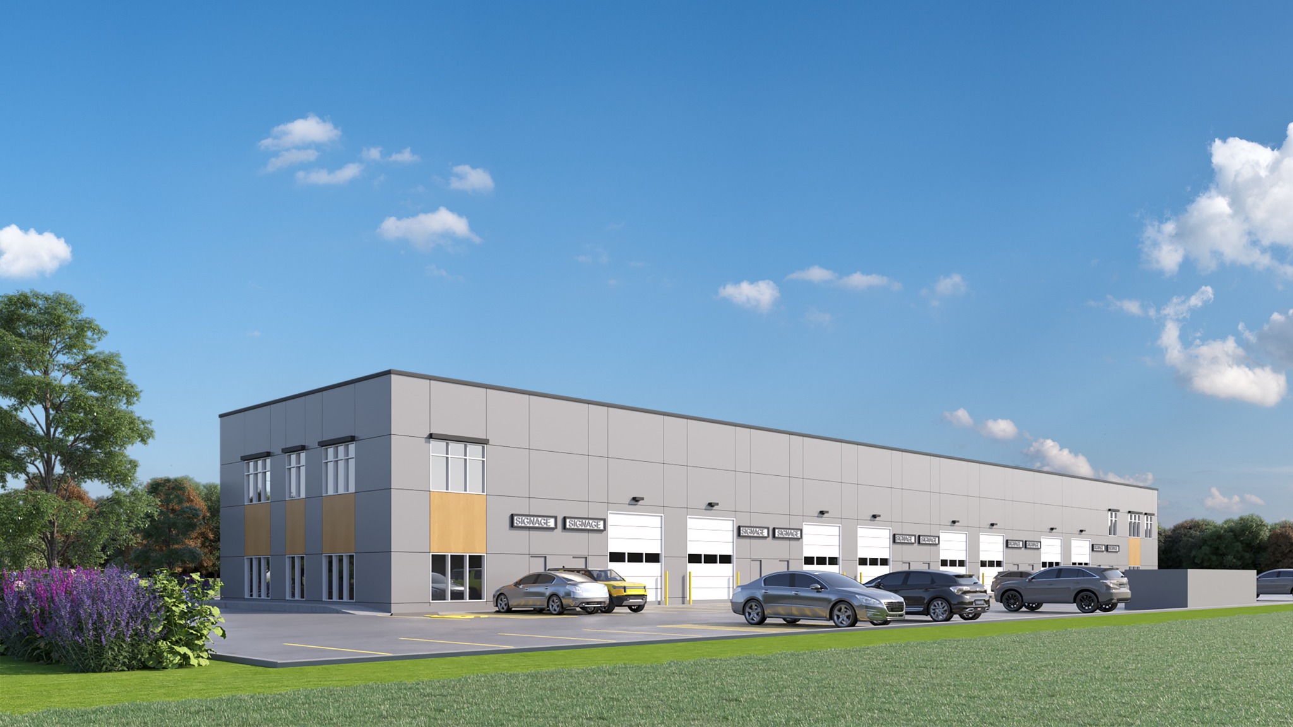
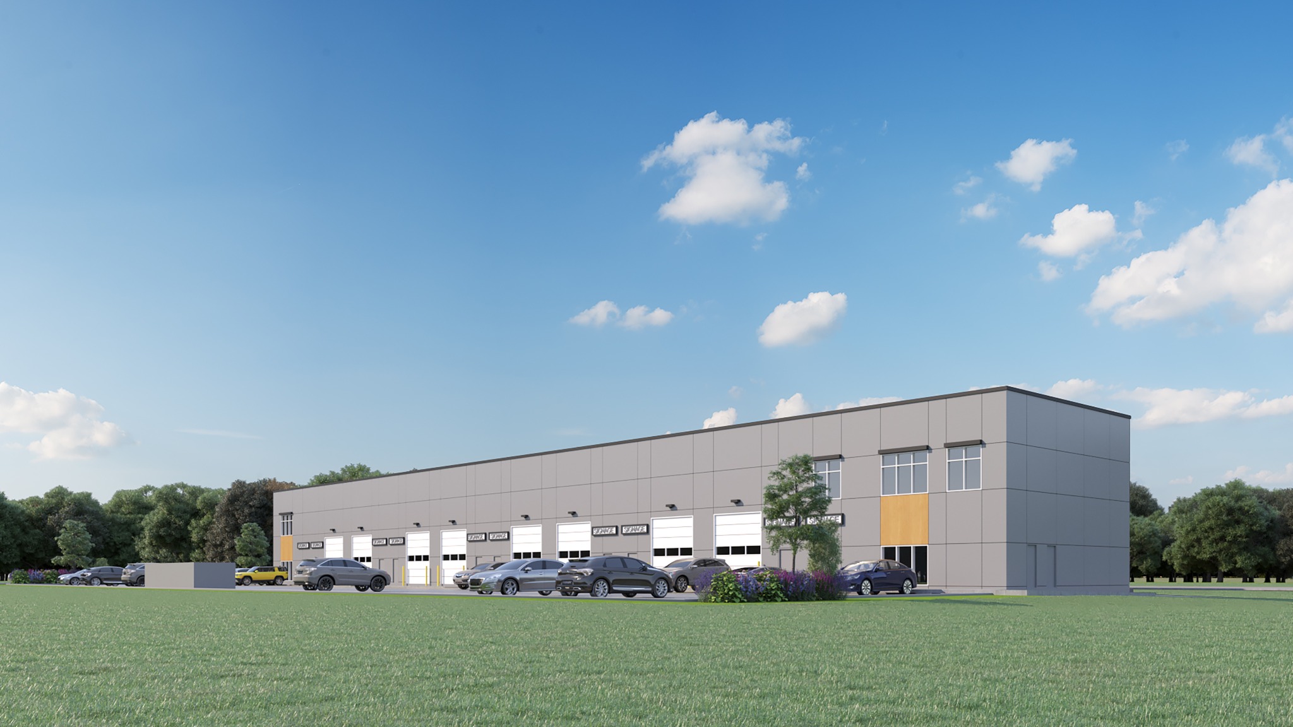
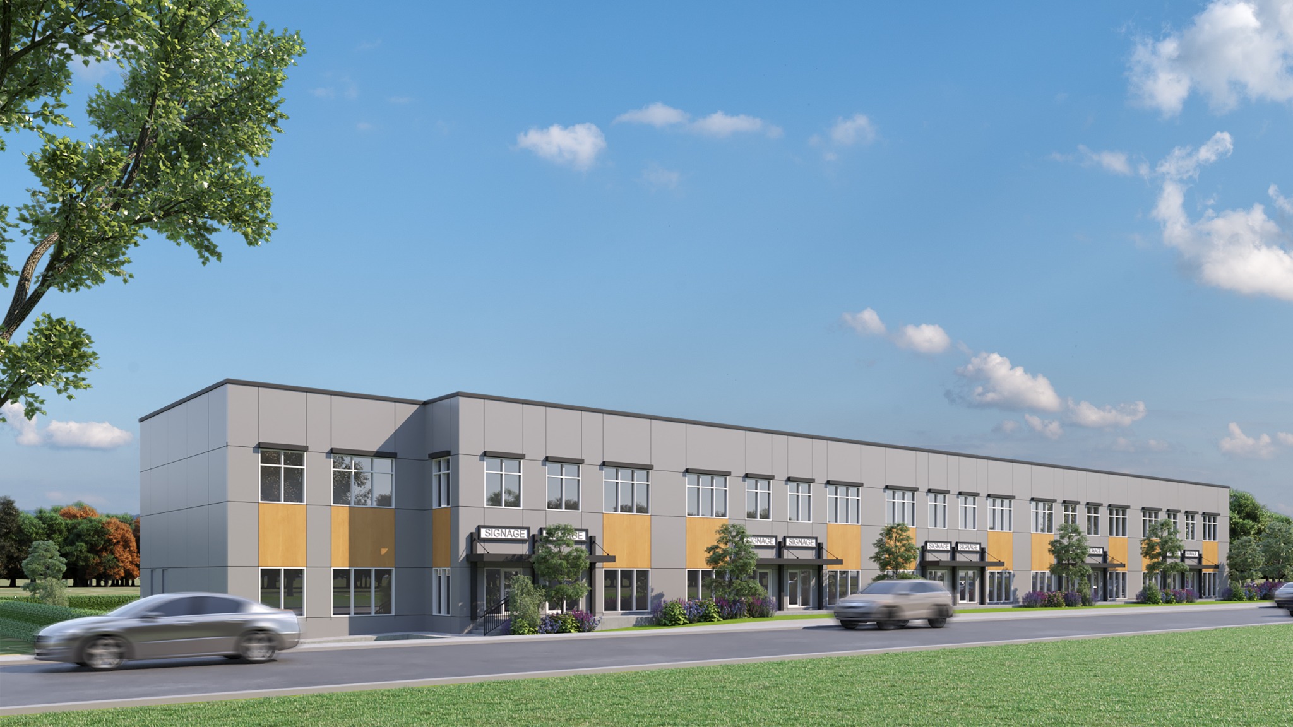
Two floors. More possibilities.
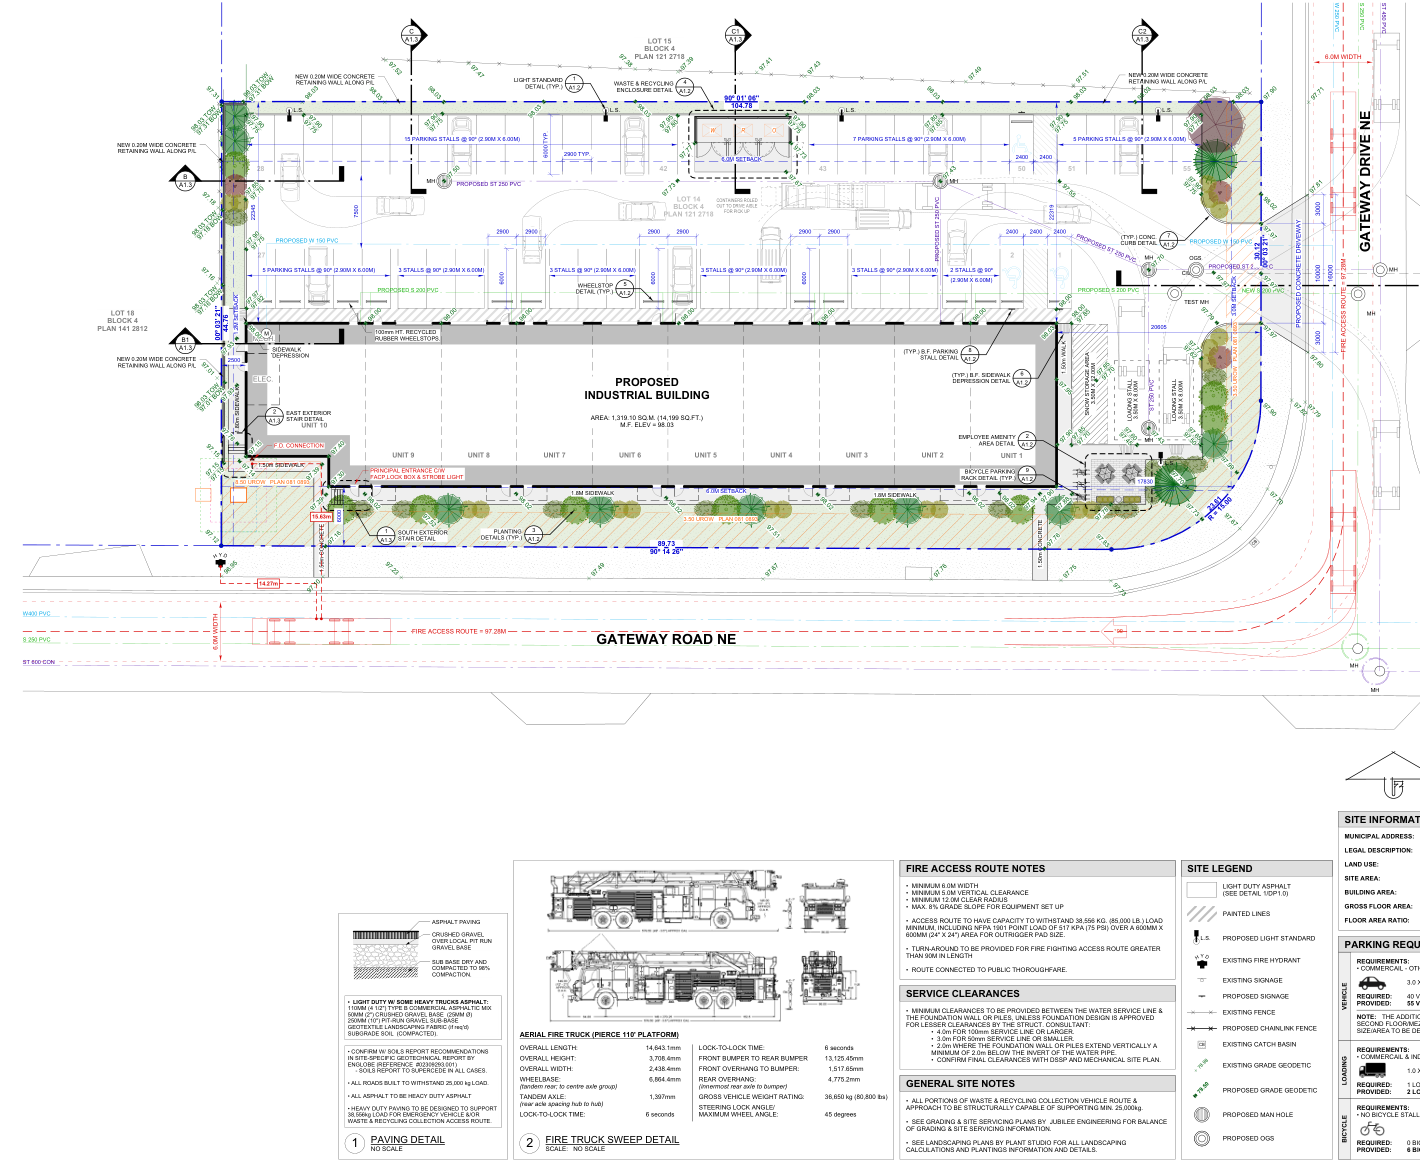
Main-floor units start at 1,350 sq. ft., plus 535 sq. ft. of mezzanine / second-floor space in every unit.
APPROX. TOTAL UNIT AREAS: 1,885–2,085 SQ. FT.
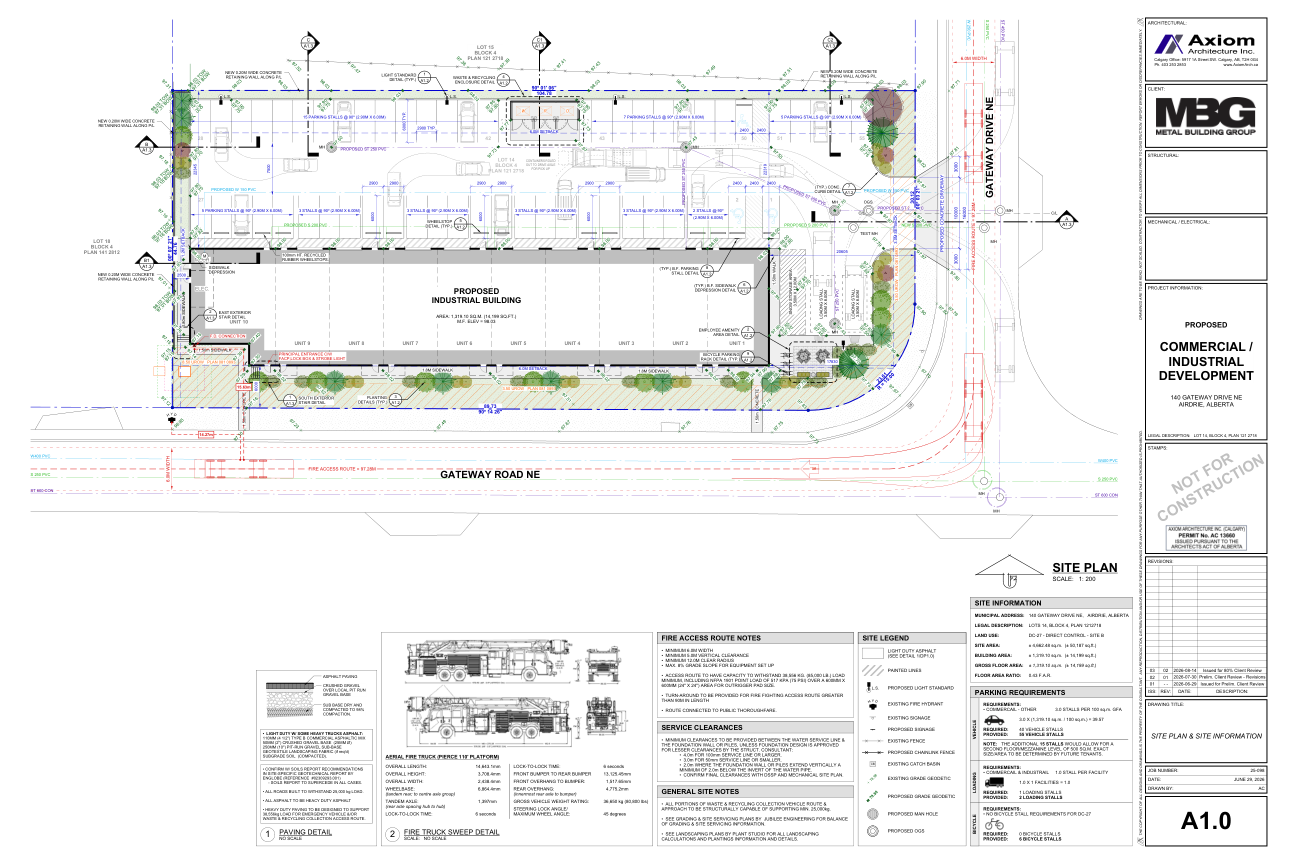
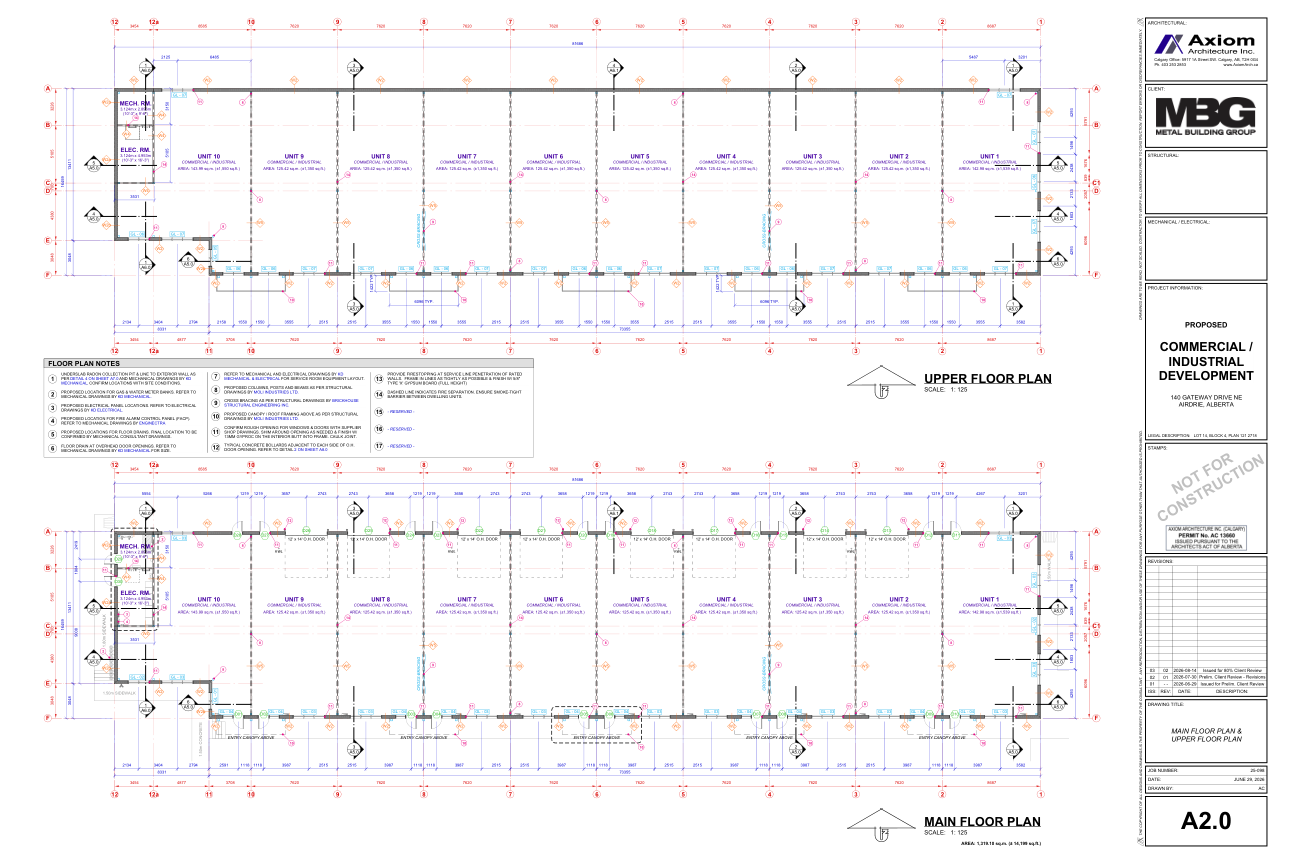
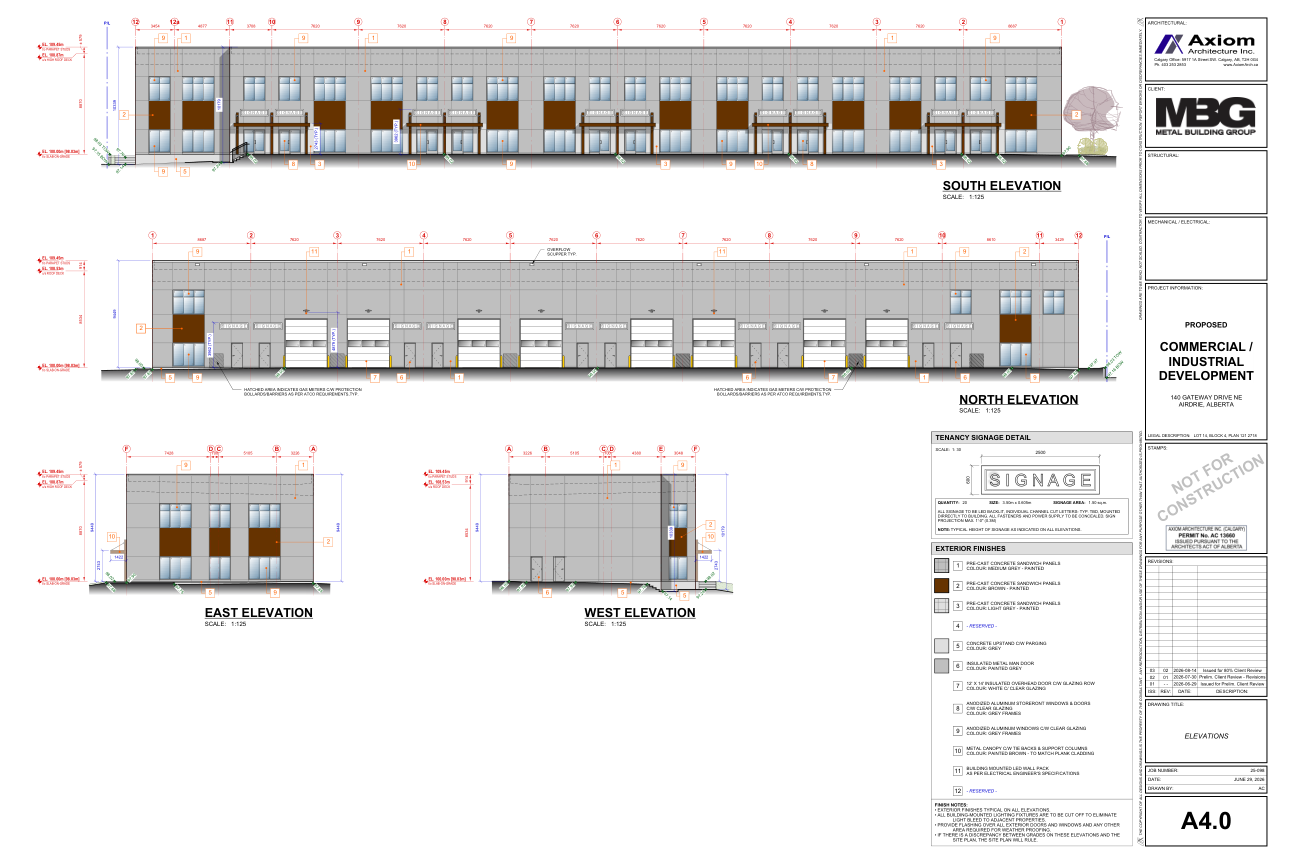
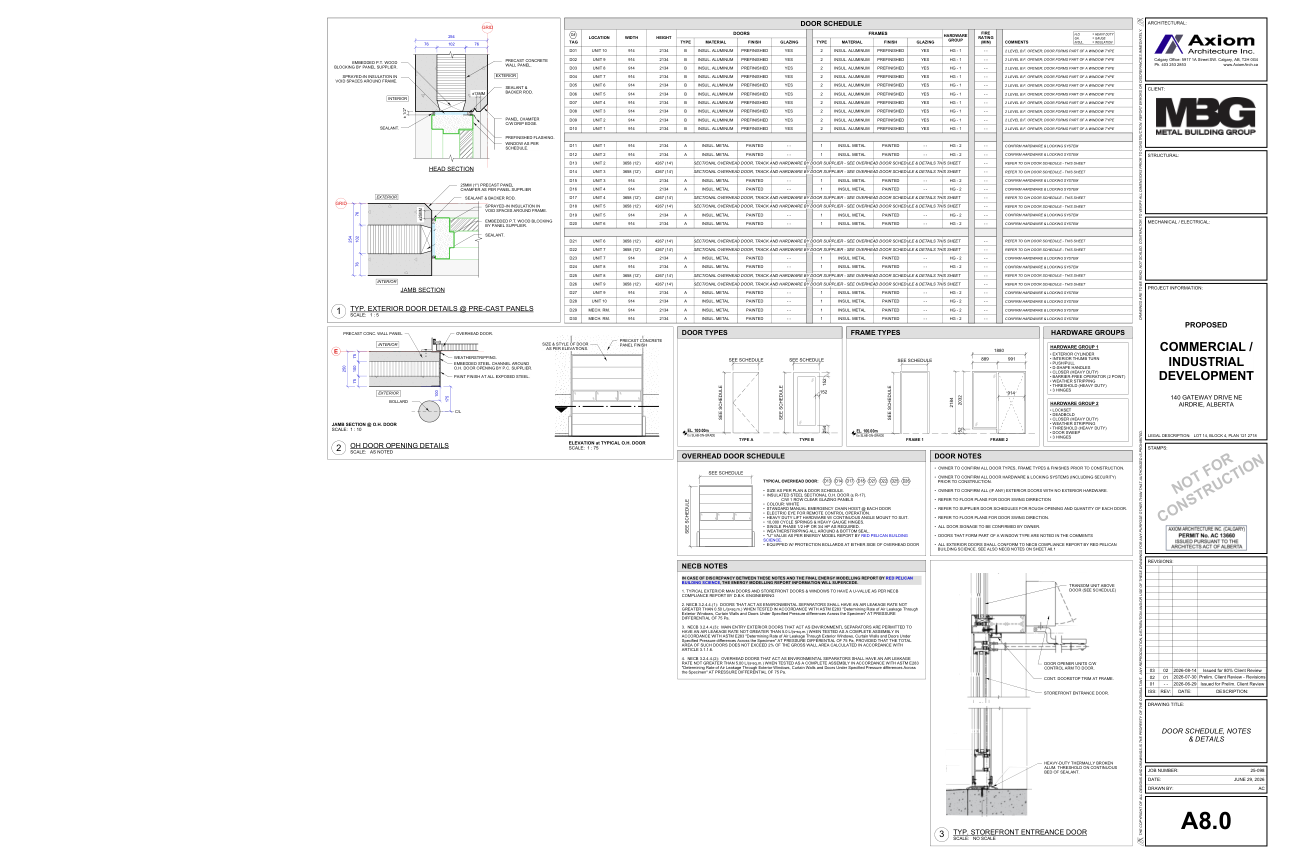
140 GATEWAY · PROJECT BROCHURE
View the project brochure below or download a copy to keep.
If the preview doesn’t display on your device, open the brochure or download a copy.